
Rules & permissions
Do you need planning permission for a driveway?
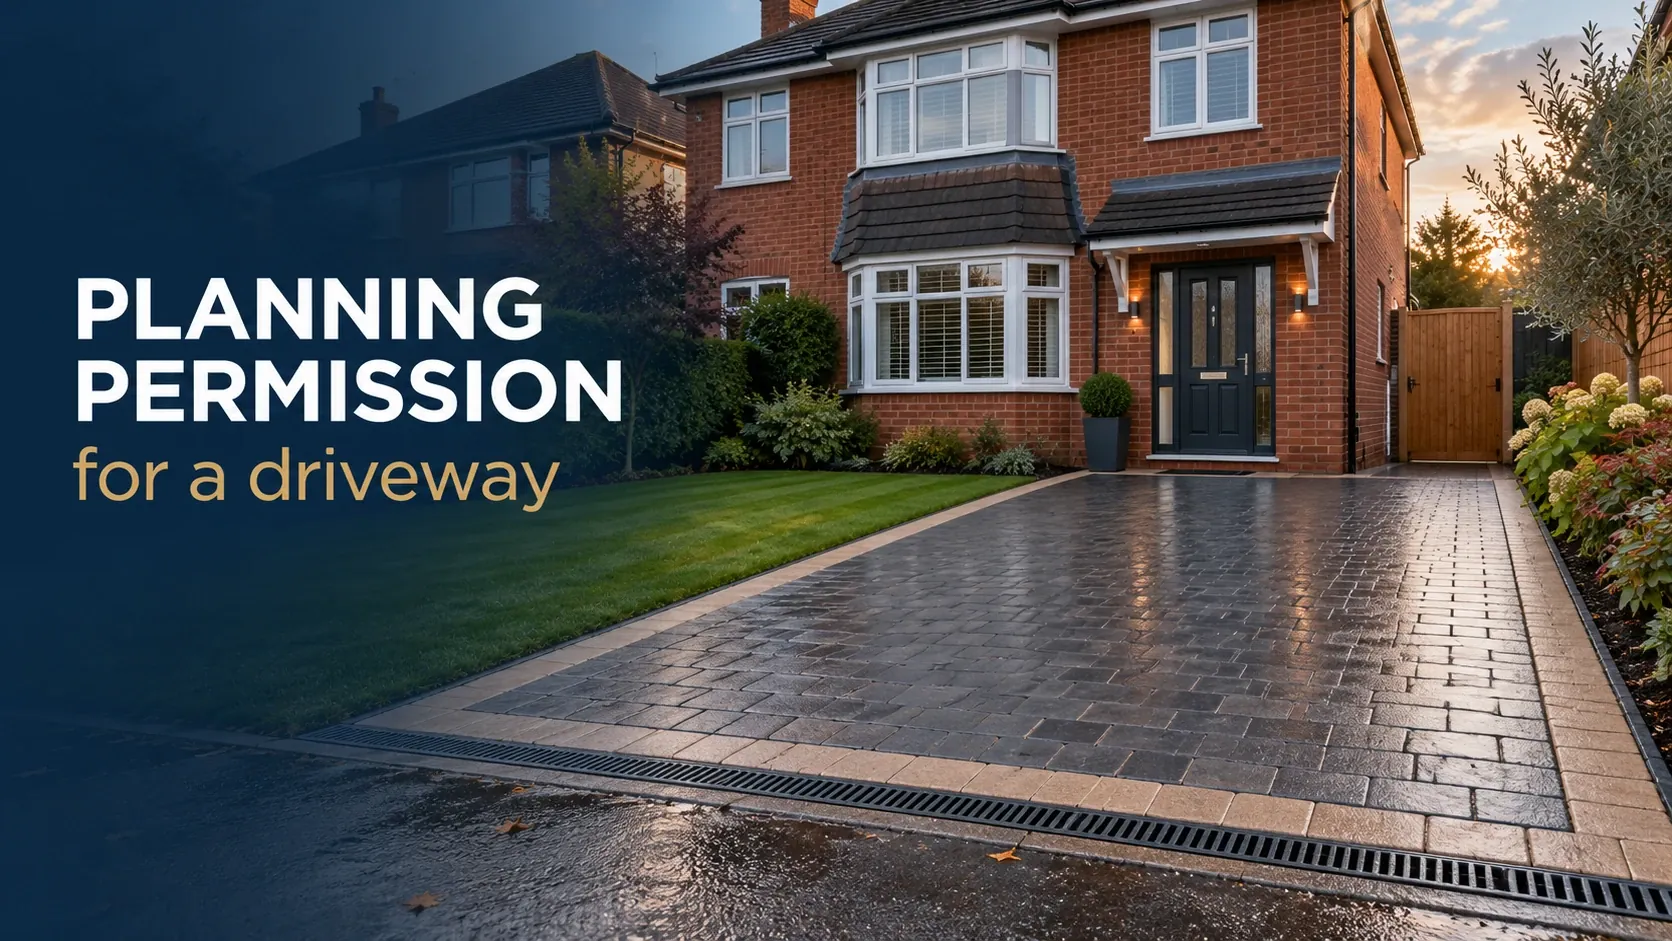
Most of the driveways we lay in and around Barnsley need no planning permission at all. That is the short answer, and it is worth saying first, because the question stops people asking for a price in the first place.
What does catch people out is that a new drive involves two separate permissions, and only one of them is planning. The surface is the planning question. Driving across the pavement to reach it is a licence from the council, and that is the one people find out about late.
The rule is about where the rain goes, not how big the drive is
For a front garden in England the test has not changed since 2008, and it is about drainage rather than size:
- A permeable surface, any size — no planning permission. Gravel, permeable block paving and porous asphalt all let water through into the ground below.
- A solid surface that drains onto your own ground — no planning permission. A drive laid to fall towards a lawn, a border or a soakaway inside your boundary is fine, whatever size it is.
- More than five square metres of solid surface, with the water running off it onto the pavement or the road — planning permission needed.
The third line is the one worth reading twice, because it is almost always misread. The five square metres is not the size of your drive. It is the area of hard surface whose water ends up on the public highway. A sixty square metre drive that drains into its own soakaway is permitted development. A six square metre concrete parking space that empties onto the footpath is not.
You can check both yourself: the Planning Portal page on paving your front garden is the short version, and the government's own guidance on the permeable surfacing of front gardens is the document it comes from.
Permeable is a build, not just a material
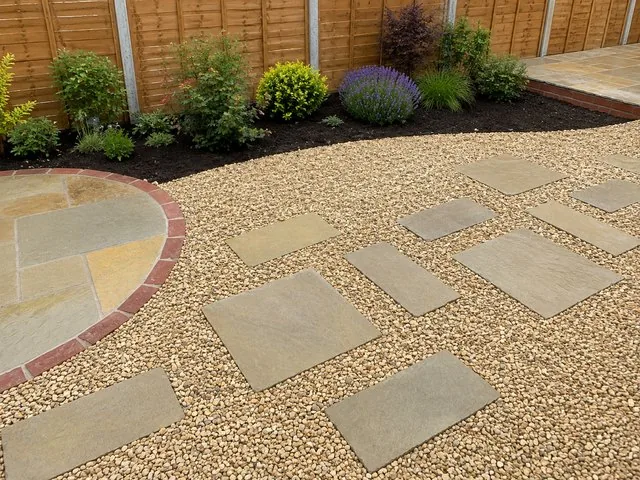
Permeable block paving is not simply a different block. The joints are wider and filled with grit rather than sand, and underneath there is an open sub-base that holds the water while it soaks away. Laid on a normal closed sub-base, permeable blocks drain beautifully for one season and then silt up, and you have paid extra for a drive that behaves like a solid one.
The other route is the one we use most: lay the drive solid, fall it to a channel drain, and take the water to a soakaway on your own land. The government's guidance puts that soakaway at least three metres from buildings, and Approved Document H asks for five where roof water goes into it as well. It is not a detail to leave to the day: a soakaway needs a hole, and the hole needs to be dug while the machine is still on site.
When these rules do not apply to you
The permitted development rights above belong to houses. They do not cover:
- flats and maisonettes;
- houses created through the permitted development rights for changes of use;
- anything inside the curtilage of a listed building;
- properties where a planning condition, an Article 4 direction or another restriction has removed those rights.
That last one is the one to check on a newer estate, where the original planning permission sometimes keeps control of front gardens. It is a five minute phone call to the council's planning team, and it is worth making before anyone starts pricing.
The dropped kerb is a separate licence, and the one to start early
If you are going to drive over the pavement to get onto your drive, you need a dropped kerb, and you need a licence for it. Driving across a footway without one is an offence.
In Barnsley the council handles it, and the charges depend on who does the work. These are the figures the council publishes at the time of writing:
| What you are applying for | Barnsley's charge |
|---|---|
| Licence, with your own accredited contractor | £285 before any work starts |
| Licence, with the council doing the work | £95 administration, plus the cost of the work itself |
The £285 covers administration, inspection and adoption of the finished crossing. If you use your own contractor they must be Street Works Qualification Registered and carry five million pounds of public liability cover, and the council wants copies of both with the form. If you live on a classified road you need the planning permission first, and its reference number goes on the application.
Two practical points. The council says it will come back to you within 28 days, so the application wants to go in before you book the drive, not after it is laid. And doing the work without a licence is not a clever shortcut: they charge you the £285 anyway and may take legal action on top.
Their page is here, and the number for the highways team is 01226 773555.
Patios, back gardens and the 300 millimetre line
Everything above is about front gardens. A patio at ground level in a back garden is a different matter and normally needs no permission at all. The line that matters there is height rather than drainage: decking and other raised platforms are permitted development only up to 300 millimetres above the ground, and inside the curtilage of a listed building none of it is.
What about the "new driveway rules" you may have read about
There is a steady supply of posts announcing that driveway rules are changing and that homeowners face fines. What has actually moved is drainage policy for new developments, handled through the planning system and aimed at builders putting up estates. For a single front garden in England, the three cases at the top of this article are still the test.
If you are unsure where your property sits, ask the council before the work starts rather than after. That is not us being careful on your behalf: a drive that needed permission and did not get it is your problem, not your contractor's.
What this means when we quote
We tell you which of the three cases your drive is in while we are standing on it, and the drainage is priced into the job rather than added later. If the answer is a soakaway, the quote says where it goes and how deep. If the honest answer is that your property has a condition on it that we cannot read from the pavement, we will say that too, and point you at the council.
What we will not do is lay a solid front drive that empties onto the pavement. Not because of the rules, but because that water has to go somewhere, and in this part of Yorkshire it usually finds a way back to the house.
Getting a price
We give a fixed price in writing after a site visit. The visit is free and there is nothing to sign to have someone come and look.
If you want a figure before that, the estimate tool on this site emails you an indicative range worked out from the surface and the area. It cannot see your access, your levels or what is under the grass, so it is indicative rather than a quote, but it runs on the rates we price real jobs with.
We cover Barnsley and about 30 miles around it — Cudworth, Wombwell, Royston, Darfield, Hoyland, Monk Bretton, and out towards Wakefield and Rotherham.
This article is general guidance for England and it is not planning advice for your property. Where you need certainty, the answer that counts comes from the council, not from us.